Written by Don Perkins
The following summary is taken from a barn tour conducted in Otisfield, Maine, on June 20, 2013.
Jean Hankins, and Craig & Ethel Turner accompanied Don Perkins, author of The Barns of Maine: Our History, Our Stories. Seven barns were visited.
Most barns have the following characteristics: they are all early barns, built before the Civil War. All barns exhibit hand-hewn frames. All barns save one (the Nutting Barn) display purlin roof systems clad with vertical boarding arrangements. This construction style is common to early barns in southwestern Maine. However, it is uncommon in northern Maine and other select areas of New England. For more on the different types of roof construction, see Perkins’ book The Barns of Maine, page 30.
Barn #1: Nutting Barn
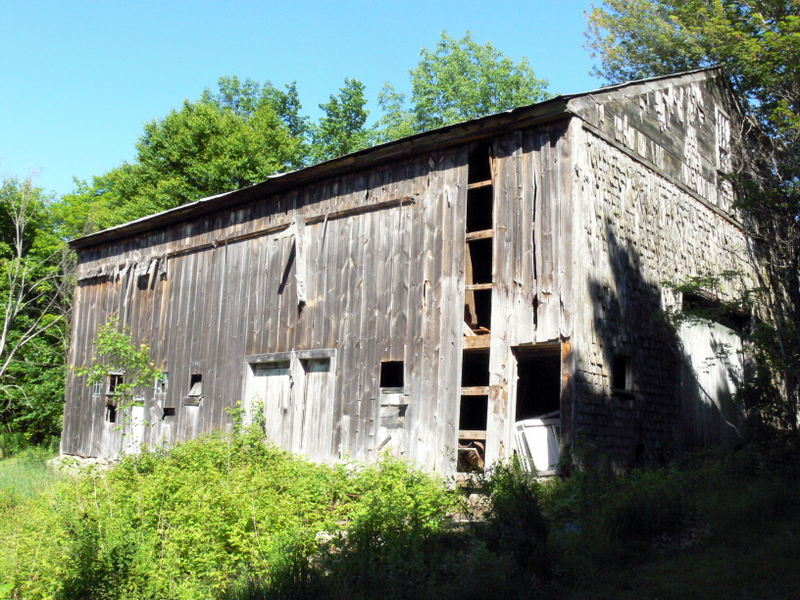
This detached barn is featured in Thomas Hubka’s book, Big House, Little House, Back House, Barn. The barn is a wonder of construction; it was built by Nathan Nutting Jr. around 1820-30 (Hubka). Different accounts, including Hubka’s work, indicate Nathan Nutting Jr. apprenticed as a carpenter in Boston, returning home to Otisfield as a professional carpenter in 1825 when he was just 21 years old. In a decade or so, in 1839, he would be known as a “master builder,” designing Otisfield’s Bell Hill Meetinghouse, as well as churches in Casco and Westbrook. He also made wooden carpenters planes which he marketed.
From the perspective of a barn researcher, and what I like to call “barnology,” perhaps the most important observation within the Nutting Barn is the evidence of what is called the “square rule” method of construction. Unlike its older counterpart the “scribe rule,” where a barn’s frame will display Roman numerals at prominent joint locations, there are no observable carpenter’s marks on the Nutting Barn’s frame. The young Nutting likely learned of the newer layout and construction method while apprenticing in Boston.
The square rule works on the premise of interchangeable parts, a facet that found its way into nearly every industry in the 19th century. The concept was difficult for carpenters to envision before this, as many if not all worked with the uneven nature of hand-hewn timber in building projects. For centuries, a builder had to custom fit every piece in a timber frame. The square rule works on the premise that even though rough timbers that vary in cross-section are employed, perfectly square and true beams, only slightly smaller, exist within. The carpenter might be using 8 x 8-inch timbers, but would frame the building to the smaller so-called “perfect timber within,” which the carpenter might determine as 7 x 7 inches.
The evidence of this is seen in the Nutting Barn. Shallow housings have been made in the timbers where they intersect, esp. where braces and the tops of posts join with tie beams. In other words, these connections are not always “flush” with one another but are housed below the surface of the timber a bit.
For more on the square rule technique and its history, see The Barns of Maine, pages 45 & 158.
As was previously mentioned, the Nutting Barn is a bit unusual in that it displays a roof system where the boarding is affixed horizontally. Hubka also notes this in his work. All other barns visited this day display vertical roof boarding. The whole roof, indeed the entire structure is exceedingly well-built, perhaps even overbuilt. Bracing is numerous and complex. A “five-sided ridge beam” graces the peak. Hewing a ridge timber such as this into a pentagon shape took skill. These ridge beams were devised so certain faces of the beam would meet rafters at right angles. This helped facilitate joint layout and measurements.
Posts are set on 10-foot spacings, a fairly close distance. This along with extra bracing has no doubt helped the barn maintain its longevity. The tie beams, which reach across the building from eaves to eaves, are continuous hewn timbers spanning some 40 feet. Floorboards on the main aisle are held fast not by nails but with square, wooden pegs, an early detail seen in other barns of this area and period.
Another interesting detail is the presence of an interior silo, which was constructed with a plaster and lath interior in order to ensure the vessel’s silage remained somewhat airtight. It also frustrated hungry rodents from stealing the contents. According to Clarence Day’s work Farming in Maine, there were no silos before 1870 among Maine’s barns. As such, we can determine the silo came some 40-50 years into this barn’s life. The first silos were interior and square, and they often could not hold the weight of tons of grain. Many early silos blew out under pressure. Hooped, round silos were soon found to be far stronger.
This barn has been vacant for decades if not longer. Vegetation has all but overtaken its exterior on three sides. This can be problematic since moisture, especially along the lower walls, will not always dry between rains. Moreover, as trees grow bigger, the branches blow and begin tearing at siding and roofing, letting damaging moisture into the structure. It would be beneficial to have the growth around the building reduced so this important and celebrated barn, whose builder, a “master carpenter,” is documented, can remain for future generations to study and appreciate.
Barn #2: Winslow Barn
(no photo)
This detached building was thought to be two barns that were previously hauled together. What was discovered instead was a small barn that had been added on to, essentially doubling its size. There is a hand-hewn frame throughout. The original part is likely the part furthest from the house. This was determined by the presence of hewn bracing in that section, while the part closer to the house has sawn bracing and later-era circular-sawn roof boards.
The building is more in keeping with a common farmer’s building than one built by an apprenticed carpenter. It’s roof is fairly steep, steeper than most early barns in town. This may place it at a later time period. The earlier section of the building’s frame has a continuous top plate, while the other section has what’s referred to as a “connected girt” system where posts are connected via segmented girts instead of a top plate. While the English tying joint is from Europe, the connected girt configuration is wholly American in origin. For a visual diagram of these distinct construction styles, see The Barns of Maine, page 186.
An interesting detail in the “newer” portion can be seen in how the rafters are attached to the tie beams. Large “trunnels” or “tree nails” (oversized pegs) are spiked clear through this connection. An visual example of this technique can be seen in The Barns of Maine, page 47.
Barn #3: Galarneau Barn
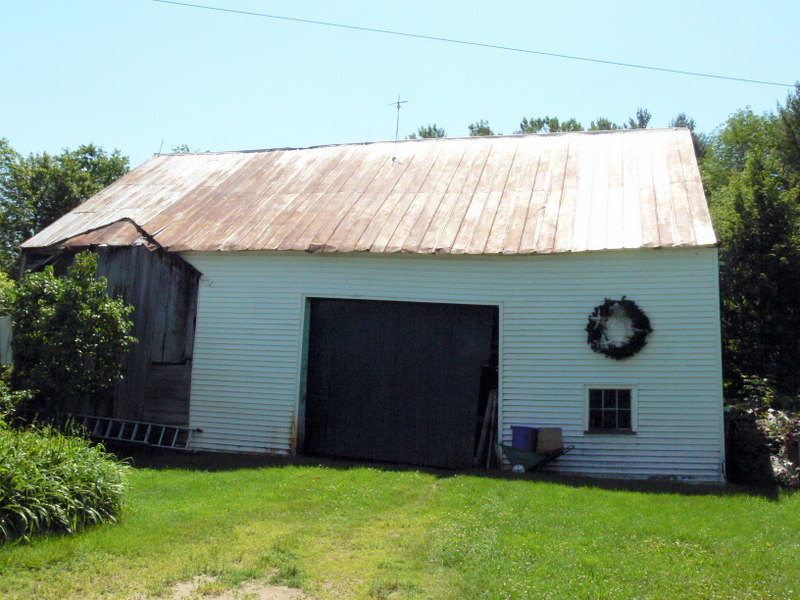
This is a detached English barn, meaning the main entry is at the eaves wall and not the gable end. It looks like the building was joined to the house at some point as newer siding and roofing cover only partial surfaces that face the house. This was the only such English barn in town visited, and since it is the earlier style (preceding the New England or Yankee barn), it may be one of the oldest barns left in town. Foremost among these indicators are a hand-hewn frame with English tying joints. Roman numerals can be seen at some major in joint intersections indicating the earlier “square rule” technique. Per the owner’s request (as well as absence), a detailed inspection of the interior was not possible.
The English tying joint configuration refers to the exterior post’s top area where roof rafter, wall plate and tie beam intersect. It is a medieval construction style from 13th-century England that was used for over 500 years among those of English descent. For more on the English tying joint and its half-millennia of unbroken history, see The Barns of Maine, pages 18-20.
Today, this barn is noticeably racked and listing; this is because much of the barn’s bracing was removed at some point. This short-sighted alteration was likely done to create more usable interior space. Whoever did this, however, did the building a disservice by failing to appreciate the importance of bracing in a timber frame building.
An interesting detail on this barn, and at least one other visited this day, was the presence of 3-foot-long clapboards over one entire gable end wall. Every clapboard was 3 feet long. These could have been remnants and therefore cheaper to purchase, or a sawmill in the area might have had an early machine capable of sawing clapboards only from small “bolts” of timber. Early clapboards were sometimes split or riven and not sawn. It could not be determined with any certainty the age of these clapboards and whether they were sawn or split.
Barn 4: Haggerty Barn
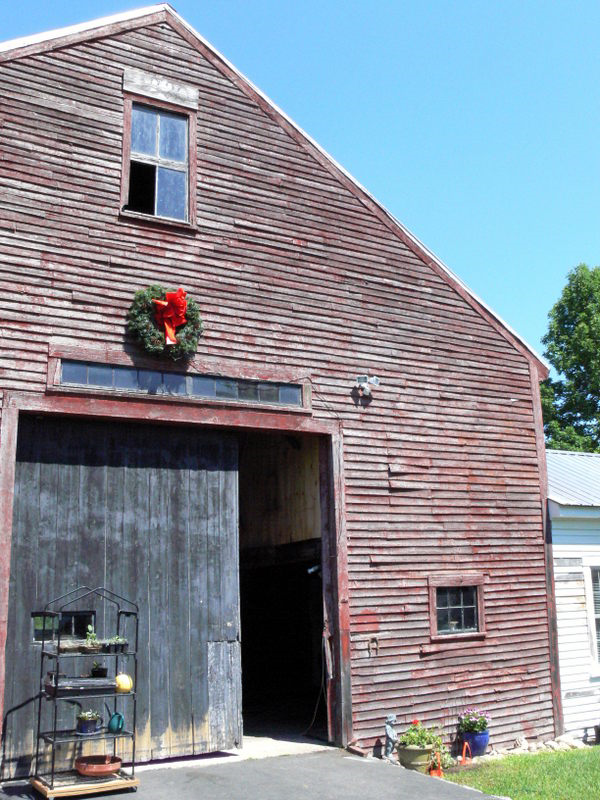
Covering this barn’s front wall, at the entrance, the same 3-foot-long clapboards found on Barn # 3 were encountered. This attached barn is not very deep, only two bays in length; just three bents make up the structure. Upon walking around the building’s exterior a few yards from the back of the building, just at the surface, a few rocks were discovered. One of these is in the exact plane as one of the barn’s eaves walls indicating it could define the building’s original footprint. However, it may also be ledge. Some faded white-washing in the interior still remains and testifies to the original cattle tie-up section. On the other side of the barn, the floorboards are attached with square pegs, an early detail also found at the floor of the Nutting Barn.
Barn 5: Wight Barn
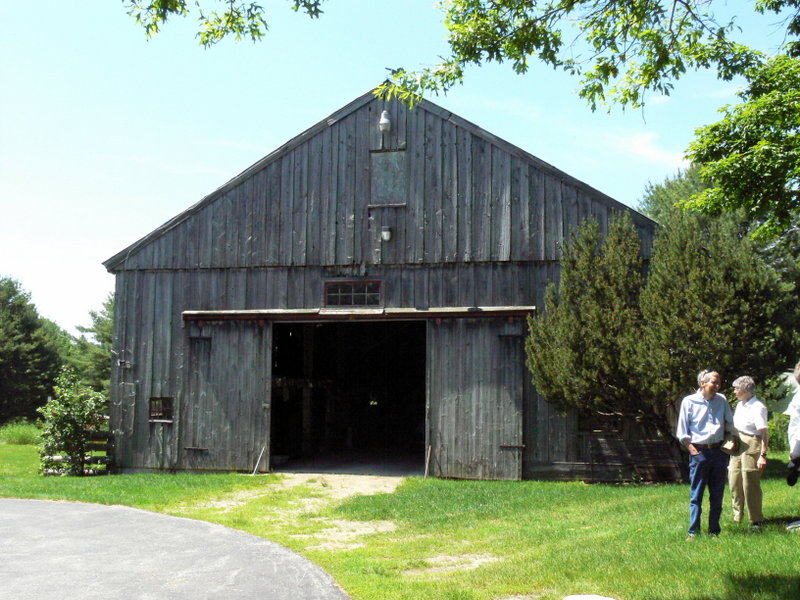
This freestanding barn is unique in that it preserves an original detail: it may have never ever been sided. Vertical, weathered boards grace the walls today. Early barns were often not sided since nails were expensive; this outlay was typically saved for homes rather than outbuildings. Economy is precisely why the boarding on early barns was affixed vertically since this naturally sheds water better than horizontal boarding.
The building’s frame is a hybrid of sawn and hewn material. The longer members (rafters and tie beams) are hewn, while the posts, bracing and wall girts are sawn material. Early sawmills often could not saw stock over 24 feet in length. If a carpenter wanted the strength of unbroken timber for long frame pieces (a wise choice), he simply choose to hand hew these pieces to any length he needed. This will often explain the miscellany of stock types in a building. Of note are the unbroken 40-foot tie beams that transversely span the barn. At 8 inches square, these required several large, straight trees.
The frame is not one of English tying joints with a continuous top wall plate, but rather of “connected girt” construction. See Barn # 2 above. Also of note, appears to be the presence of “square rule” layout and construction. No carpenter’s marks or numerals are visible. For more on square rule see Nutting Barn, above.
The door and main aisle of this barn are offset; these are common features in pre-Civil War barns of the area. The offset is always to the “sunny side,” that is, the narrow section will be where livestock were kept. This was oriented to take advantage of precious winter sunlight. The wider section will be on the cooler, usually north, side, and was the haymow where hay was stored. The length of livestock plus a couple feet for the farmer to walk behind typically determined post layout in a barn. This ultimately determined the aisle and door location within the building’s frame. Most of these early gable-entry barns have no windows under the eaves on the “northerly” side (the haymow) since the farmer piled hay high to the rafters on this section. Conversely, windows are found on the opposite side to allow some sun in winter for the benefit of the animals.
Barn #6: Hankins Barn
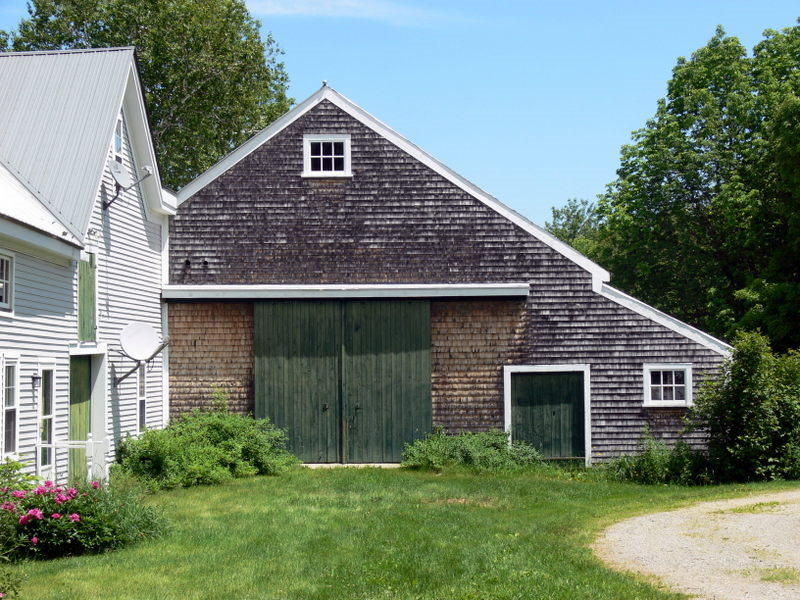
This early, attached barn is built with beautiful examples of medieval English tying joints. Roman numerals at prominent joint locations testify to the traditional “scribe rule” layout and assembly method. Post spacing is fairly close at 10 feet, making for a strong frame. The building has been added on to at the rear and this illustrates the superior ease of the gable-entry barn design in terms of expansion. By simply adding a bent or two at the back of the barn, as this farmer did years ago, he simply got a longer version of the original layout. Earlier “English barns” proved difficult to expand. With a door under the eaves instead of at the gable end, adding to the ends of an English barn will put any addition further and further away from the barn’s main aisle, hindering serviceability with a horse and wagon, etc.
Like all the other barns visited this day, except the Nutting Barn, the Hankins Barn has a purlin roof system with the boarding laid vertically. There is also a low basement area under the “sunny side” of the barn testifying to the manure basement phenomenon that became quite popular on New England barns. These began showing up in the 1840s. Before this, manure was pitched outdoors where it became eroded and much of it wasted. Early farmers were not well educated on the concept of fertilizer and crop rotation. Early reports tell of farmers using any-and-everything to try and revive their early, worn-out fields. Feathers, hair, and leaves were spread on fields in the beginning. Keeping manure undercover (using scuttles in the cattle tie-up area) was soon discovered to be of great benefit and explains why many barns were built on sloping ground. The buildings often start at ground-level at the front, while the rear of them is elevated on posts, just like we see with the Hankins Barn today.
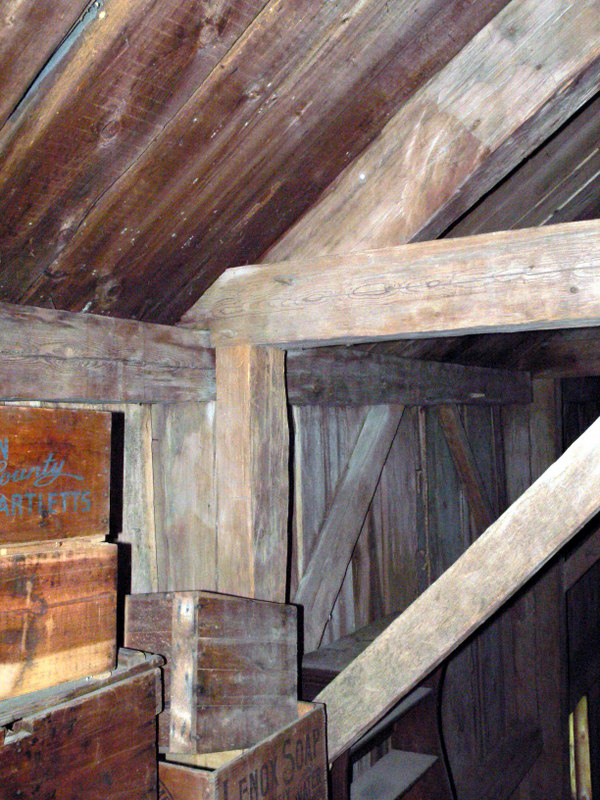
English tying joint area, Hankins Barn
Barn #7: Kemp Barn
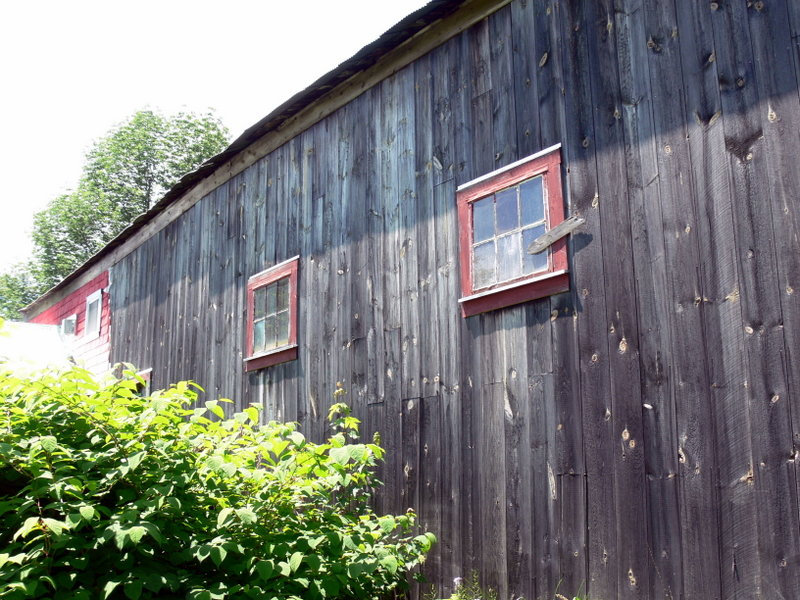
This barn is somewhat unique in that it is two barns that were hauled together end-to-end. A double set of posts, tie beams, rafters and bracing testify to this in the building’s center. Both halves of the barn exhibit hand hewn frames with English tying joints. Joining early barns together happened more often that one would imagine. Teams upon teams of oxen moved these buildings using rollers, or perhaps during winter when the ground was frozen and they slid easier. Thought it could not be determined in the quick visit this day, the two halves could have been early English barns with eaves side-entry doors. Many farmers placed these smaller barns end-to-end to take advantage of the newer and more efficient long central aisle concept of the “Yankee” or “New England” gable-entry barn design. With new roofing, siding and a gable entry cut in, many of these joined-together buildings exist among us but we are simply unable to tell from the exterior.
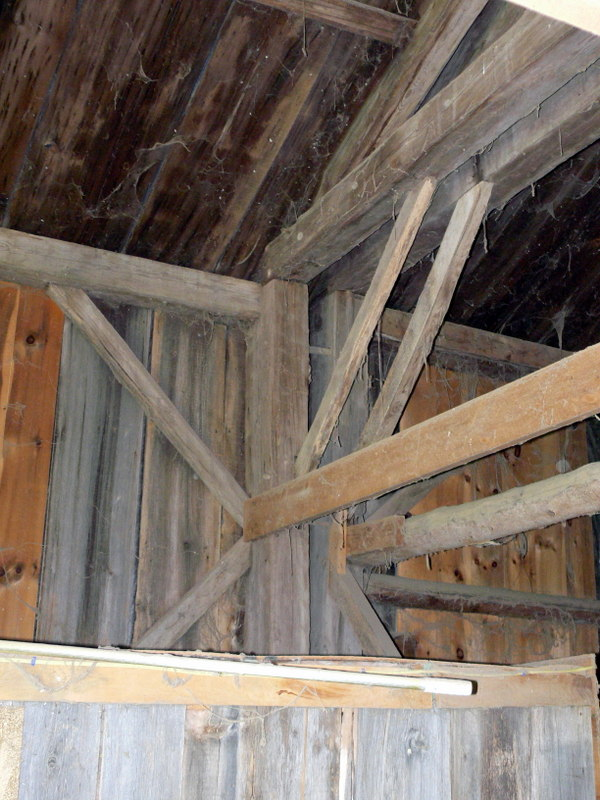
At the building’s center, two posts means two barns, Kemp
Conclusion
Otisfield has several early 1800’s barns still standing. Joinery details in these buildings reinforce the English lineage of the area’s early settlers. None of the barns visited today still housed animals or hay. Instead they have been repurposed to keep lawn tractors and cars, and otherwise provide general storage for their owners. Keeping them in good repair is a challenge for many.
Of interest is the 3-foot clapboards found on two of the barns, which could lead to interesting insights with the area’s sawmills years ago. Another point of mention is the absence of cupolas and fancy trim details on any these barns. Most of them are too old to have been influenced by Victorian design elements (cupolas came around 1850). However, perhaps more to the point, these spartan buildings attest to the common farmers that tirelessly worked them.
The exception is the Nutting Barn. This is one of the best constructed barns this author has come in contact with. It is a fortress of timber and was not built by “farmers” but an apprenticed carpenter. The structure is an important example of a young builder putting new techniques that he went to Boston to learn (square rule) to use back at home in the then-far-off land of Otisfield, Maine.
© Don Perkins, 2013